 Manhattan
 Available from
  Bedrooms
 Bathrooms
 SQFT
SQFTSummary
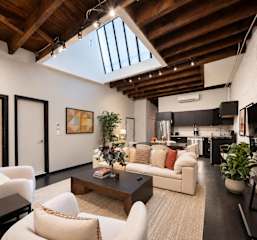
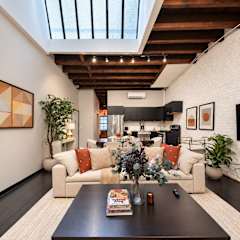
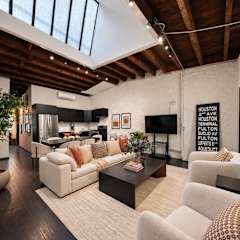
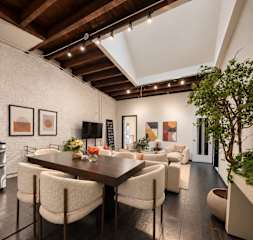
Set in Manhattan’s Flatiron District, this spacious 3-bedroom, 2-bathroom furnished residence offers 1,500 sq ft of living space and the scale to settle in comfortably for a 30-day+ stay. The loft-style layout features an open living area, a renovated kitchen with generous counter space and a dishwasher, in-unit washer/dryer and split A/C. Exposed brick, wood-beamed ceilings, hardwood floors, and a large skylight add character while bringing a strong sense of openness to the home.
Its Flatiron location puts you close to Madison Square Park, Fifth Avenue, Union Square, Chelsea, NoMad, restaurants, cafés, shopping, and multiple subway lines.Space
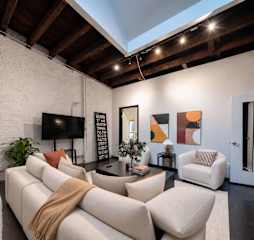
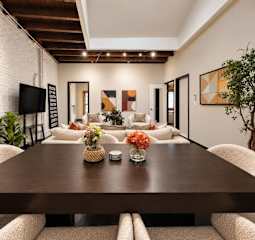
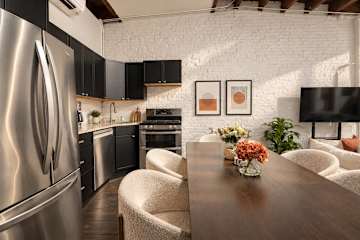
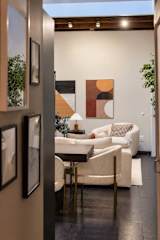
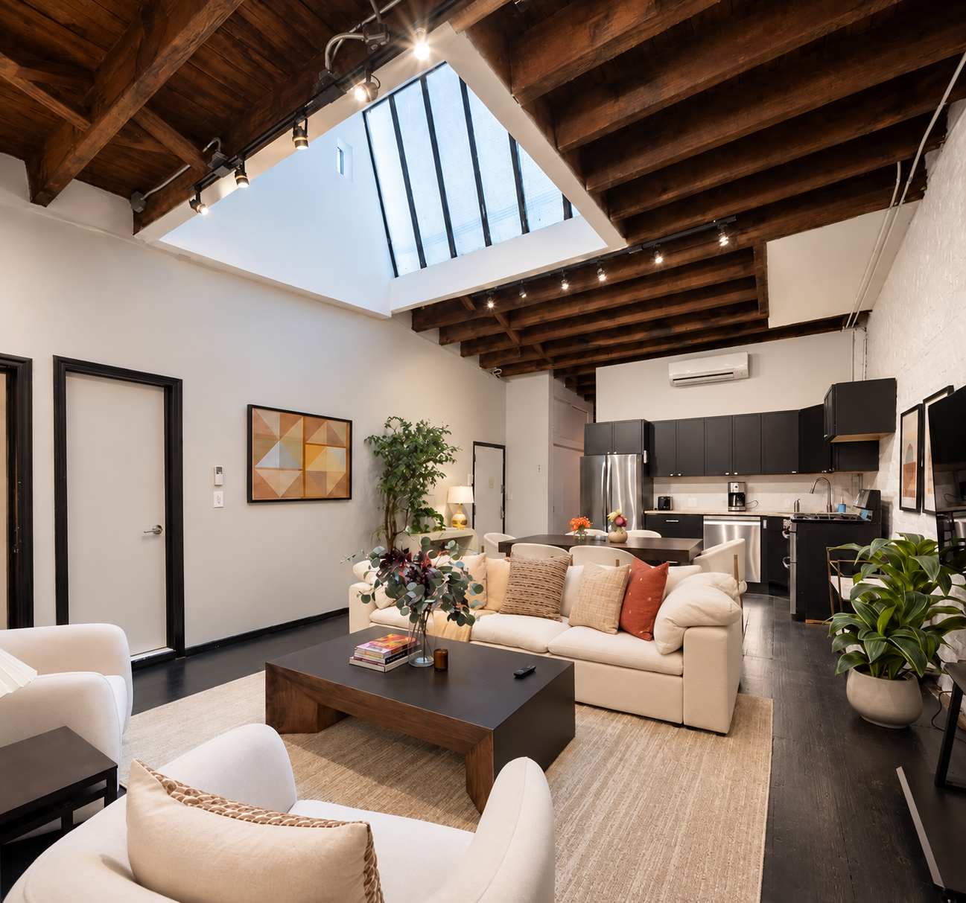
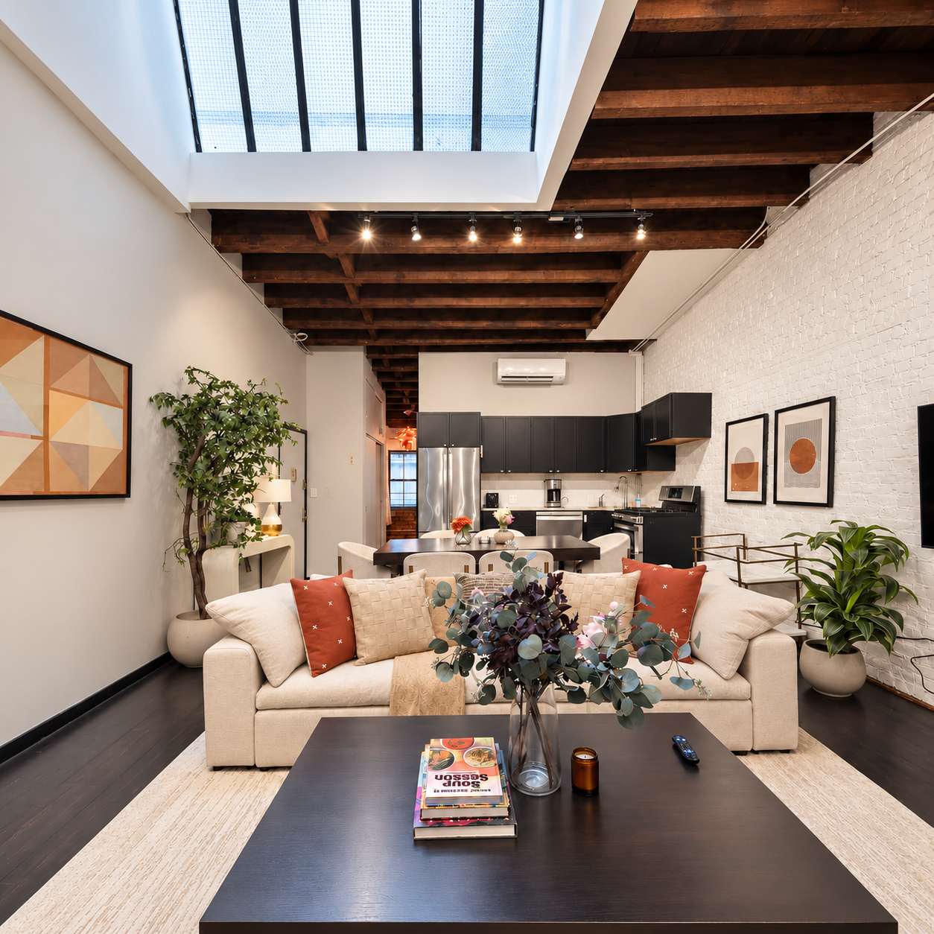
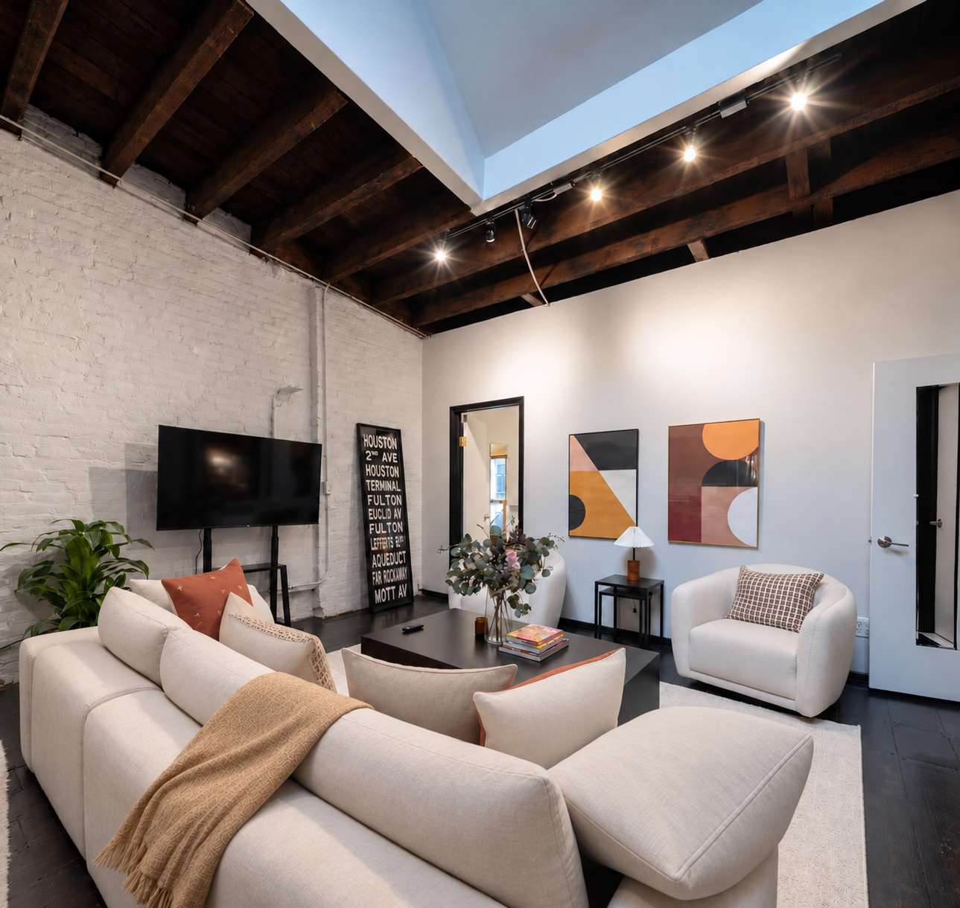
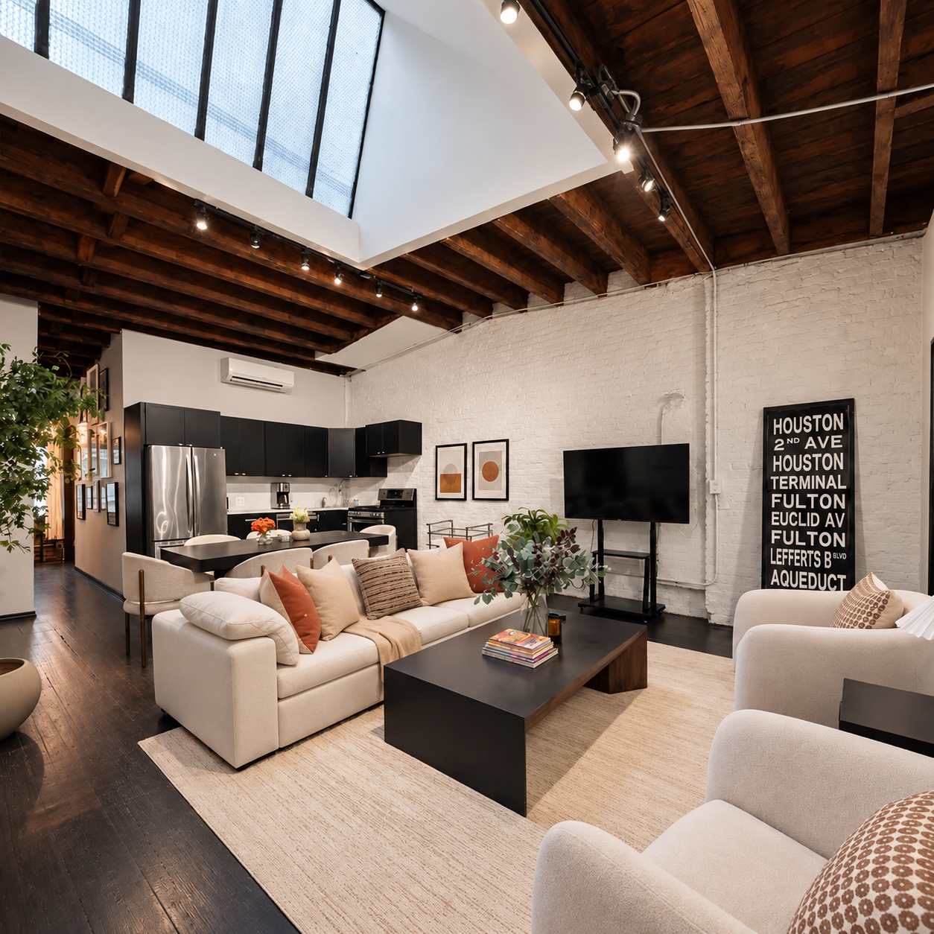
When you enter the space, you’re greeted by an open loft-style living and dining area defined by dark wood floors, exposed brick, original wood-beamed ceilings, and high ceilings that give the home a distinctive industrial character. Overhead track lighting and the large skylight above the main living space bring additional brightness to the interior, while warm wood tones and soft neutral furnishings keep the space inviting.
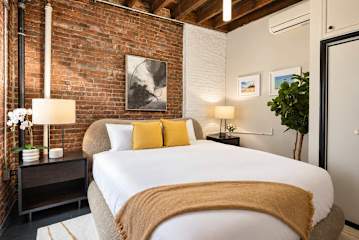
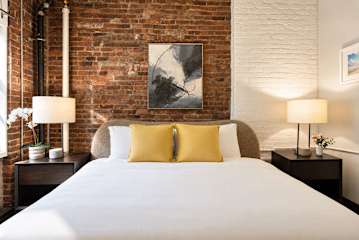
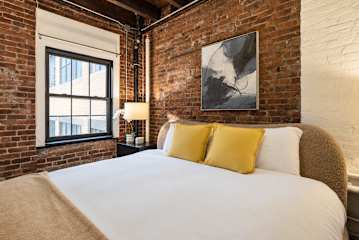
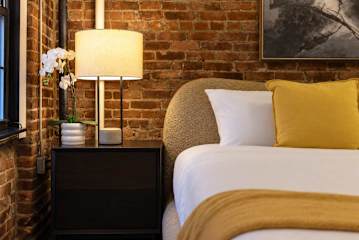
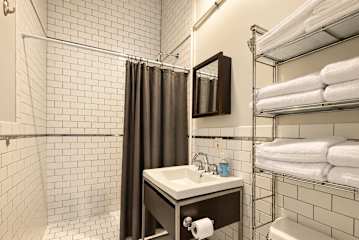
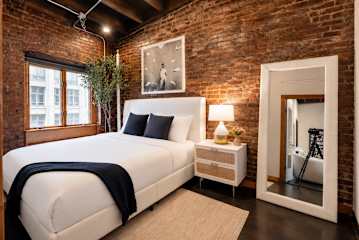
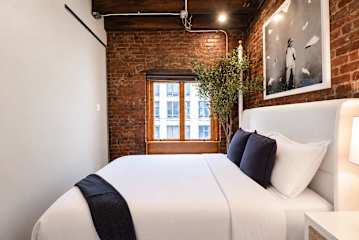
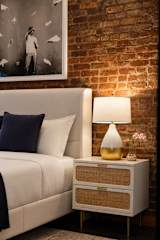
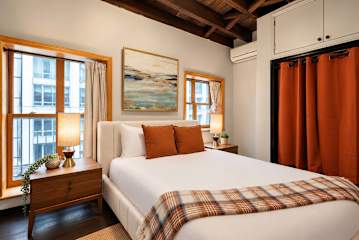
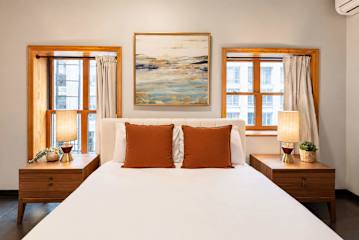
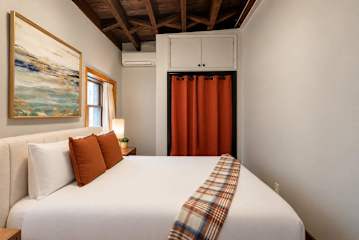
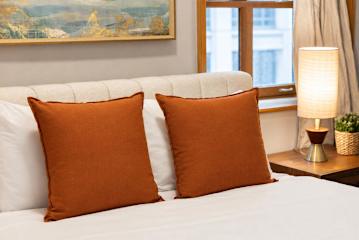
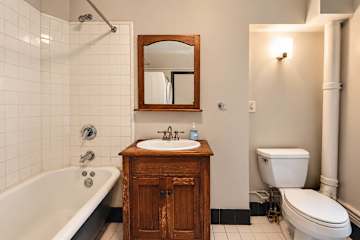
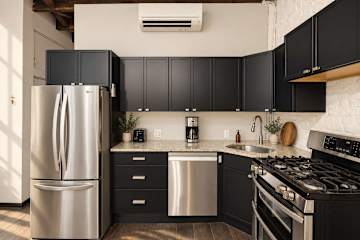
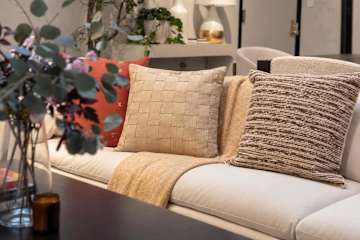
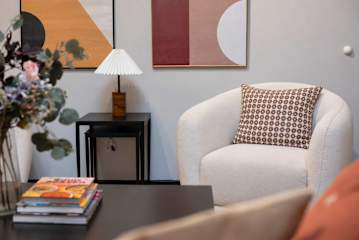
The living area is furnished with a large cream sofa, additional lounge chairs, a coffee table, TV, and layered artwork and greenery. Just behind it, a substantial dining table with upholstered chairs creates a dedicated space for meals, working, or gathering.The kitchen opens directly to the dining and living areas and features dark cabinetry, stone countertops, stainless-steel appliances, a full-size refrigerator, gas range, dishwasher, coffee maker, and generous counter and cabinet space. A split A/C unit is mounted above the kitchen.Three furnished bedrooms are shown, each with its own character. Two feature exposed brick walls and warm loft details, while another is framed by multiple windows and wood trim. The bedrooms include upholstered beds, bedside tables and lamps, layered bedding, and individual split A/C units. Large windows bring natural light into the rooms, while the exposed beams and brick continue the home’s loft aesthetic throughout.The bathrooms have different layouts and finishes. One includes a bathtub and shower combination with a wood vanity, while another features a tiled walk-in shower, dark vanity, mirror, and open shelving stocked with towels. An in-unit washer and dryer is also visible from the bathroom area, adding practical convenience for longer stays.Overall, the home combines authentic loft details, exposed brick, wood beams, skylight-style overhead glazing, and dark wood flooring, with comfortable furnishings and the everyday conveniences needed for an extended stay. This is a non-elevator building, and guests must climb stairs to access the unit.


 Dryer
Dryer Washer
 Kitchen
 Suitable for infants (under 2 years)
 Suitable for children (2-12 years)
 Hair dryer
 Essentials
 Coffee maker
 Iron
Iron Internet
 Bed linens
 Dining table
 Dishes and silverware
 Air conditioning
 TV
TV Dishwasher
 Cookware
 Refrigerator
 Stove
Stove Oven
Oven